1,024
Units, 4 blocks
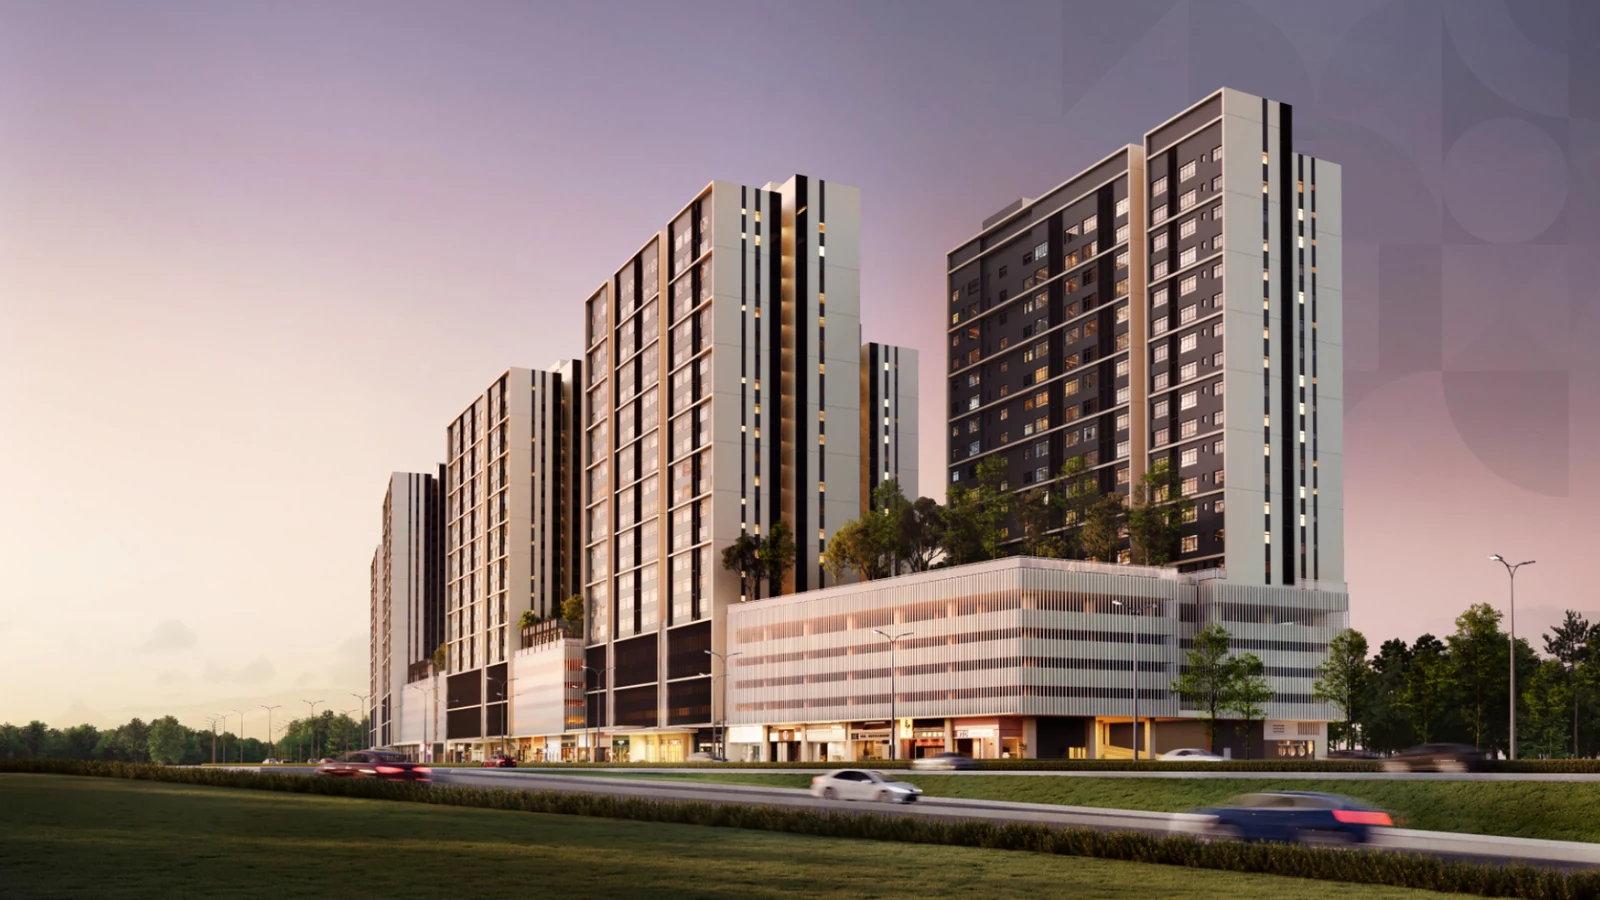
1,024 freehold serviced apartments inside a 68-acre Johor Bahru city masterplan, with 37 shops downstairs and a whole podium of facilities on Level 6.
Free · No obligation · Replies in 5 min
*Indicative instalment, 90% loan over 35 years at 3.7% p.a., subject to bank approval
Larkin · Johor Bahru
Adison is the first phase of W City Larkinton, a 68-acre mixed development on Jalan Tun Abdul Razak. It is 1,024 freehold serviced apartments in four blocks, sitting over 37 ground-floor retail lots and a full facilities podium on Level 6.
The number that matters most is the distance: the developer puts it at 6km from the Sultan Iskandar CIQ checkpoint and the upcoming RTS station. For a Singapore commuter or a landlord letting to one, that is the whole argument. Johor Golf & Country Club is 500m away.
Unit Plans
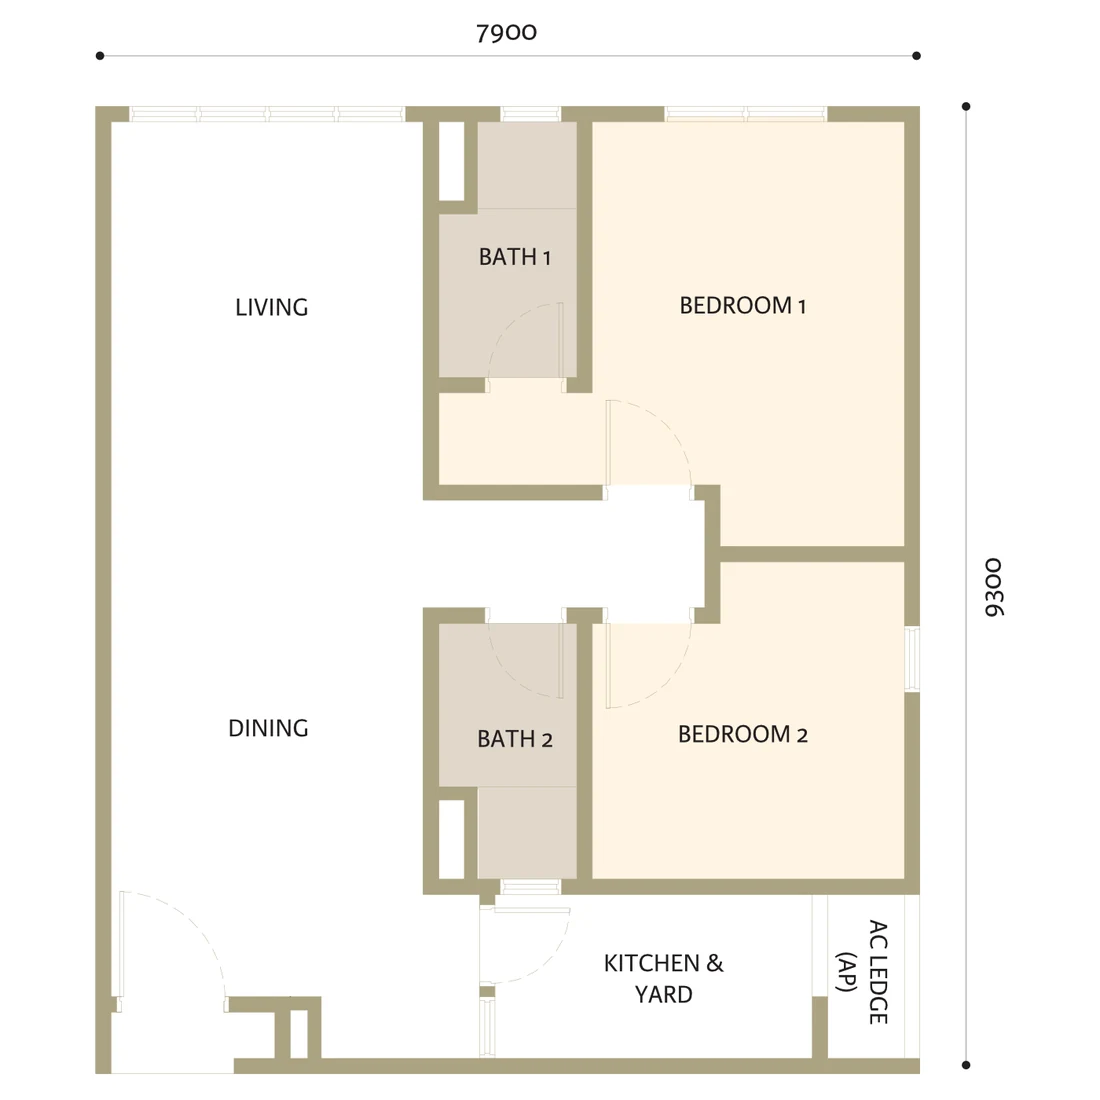
Efficient floor plates, which is what keeps the entry price where it is. All prices shown are gross prices from the approved advertising permit.
 Tap to enlarge
 Tap to enlarge
 Tap to enlarge
The approved advertising permit records block minimums of RM441,000 (Block A), RM430,000 (Block B), RM436,700 (Block C) and RM428,800 (Block D), with block maximums up to RM717,900. Units are handed over bare, with a digital lockset at the main entrance and a shower screen provided, so budget for your own kitchen, wardrobes and lighting. *Indicative instalment, 90% loan over 35 years at 3.7% p.a., subject to bank approval. WhatsApp us for the price on a specific unit and block.
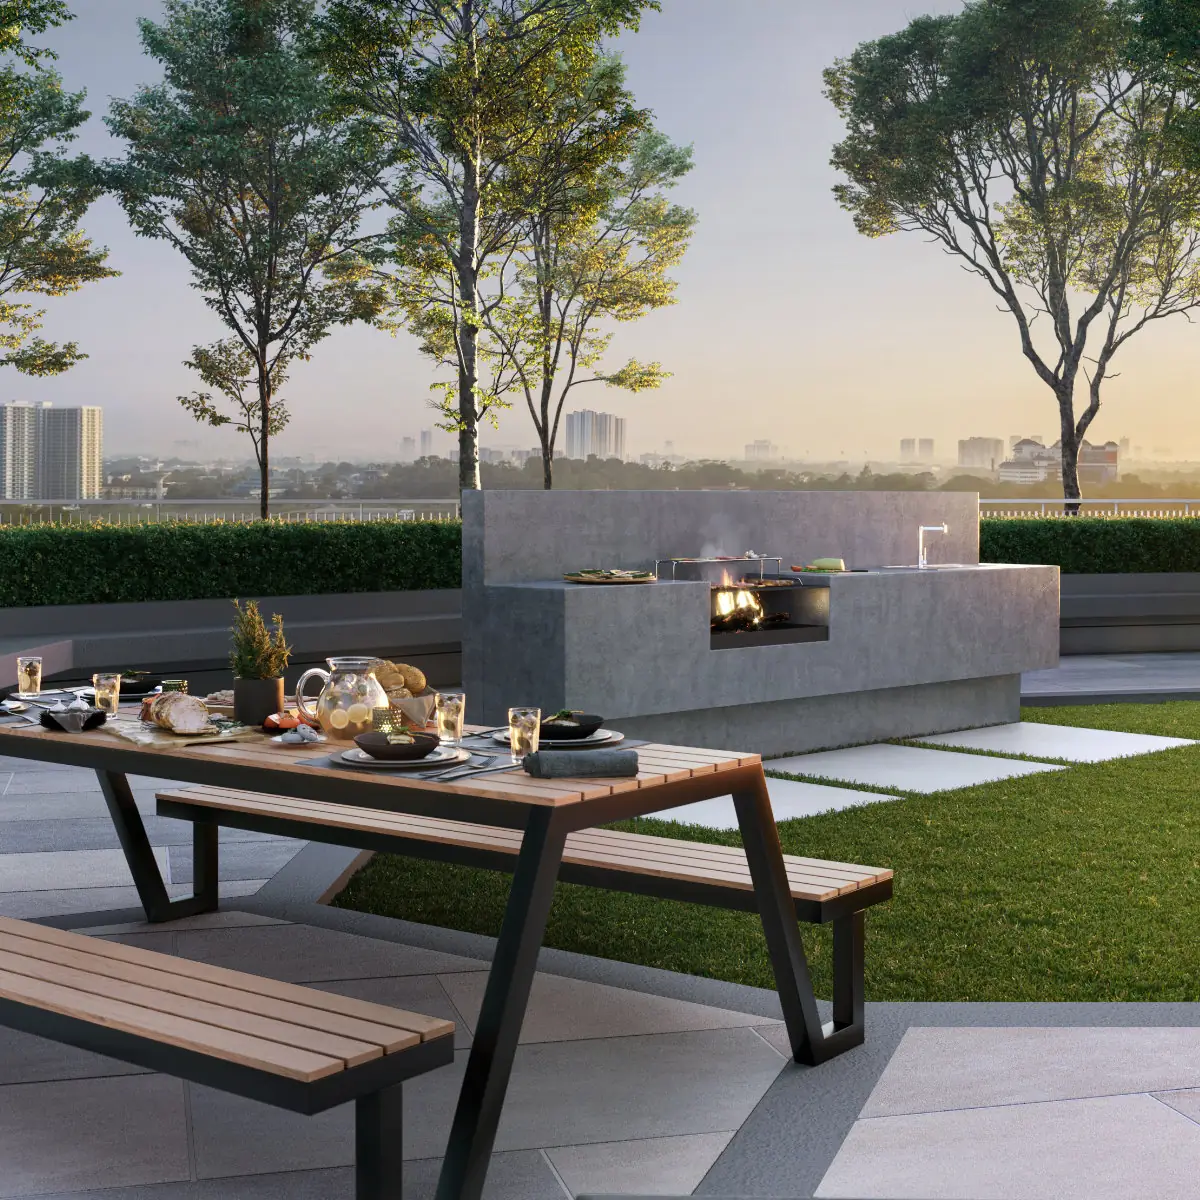
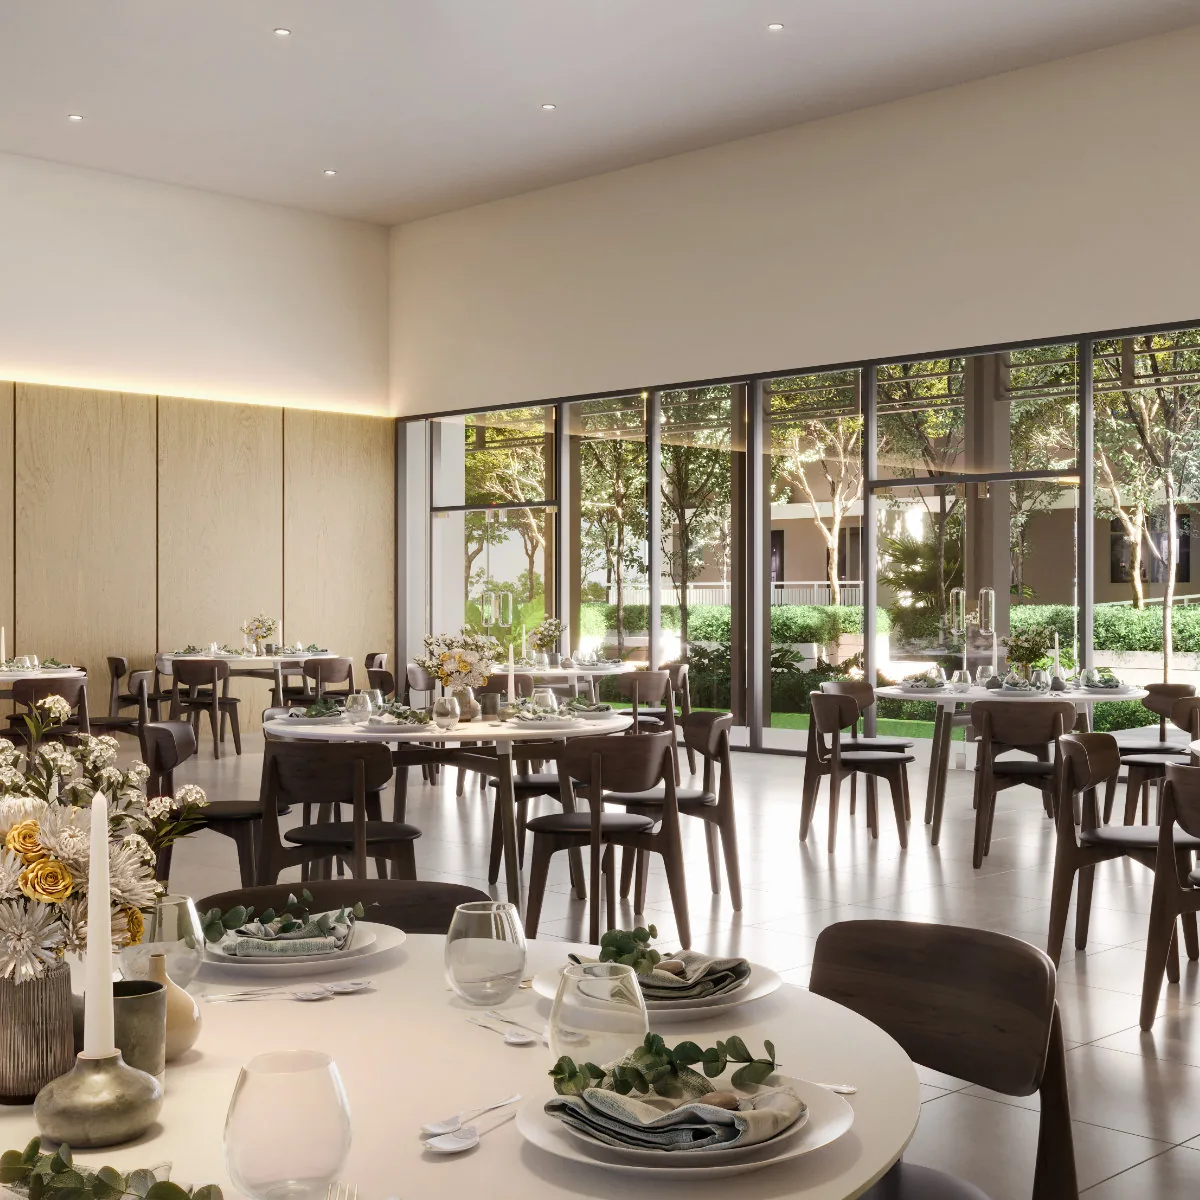
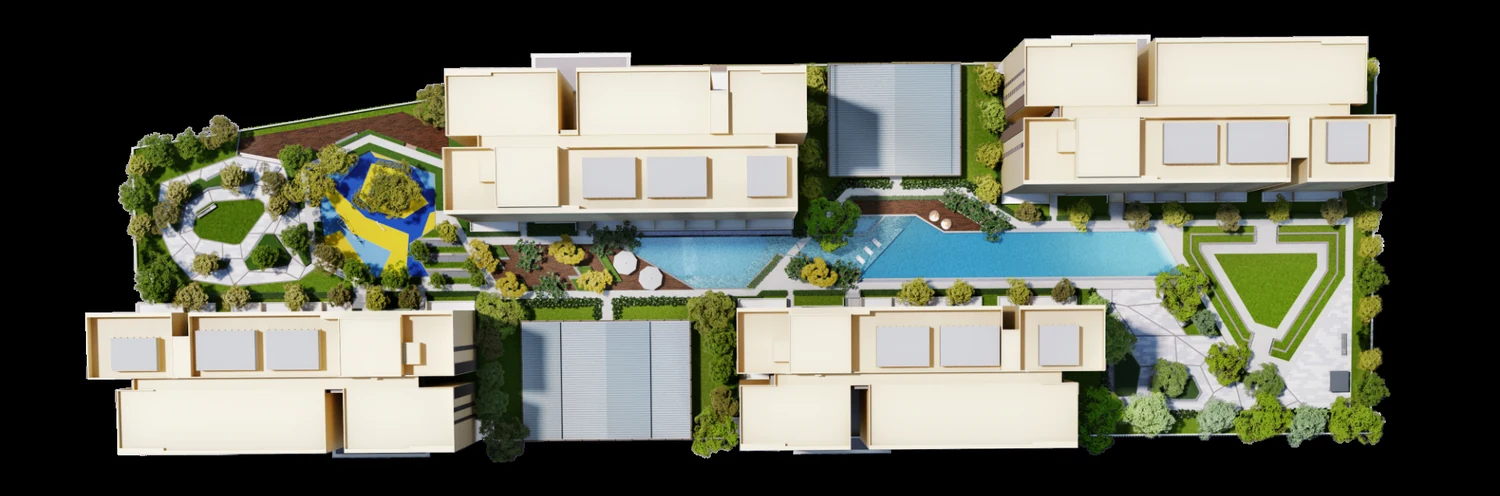
Level 6
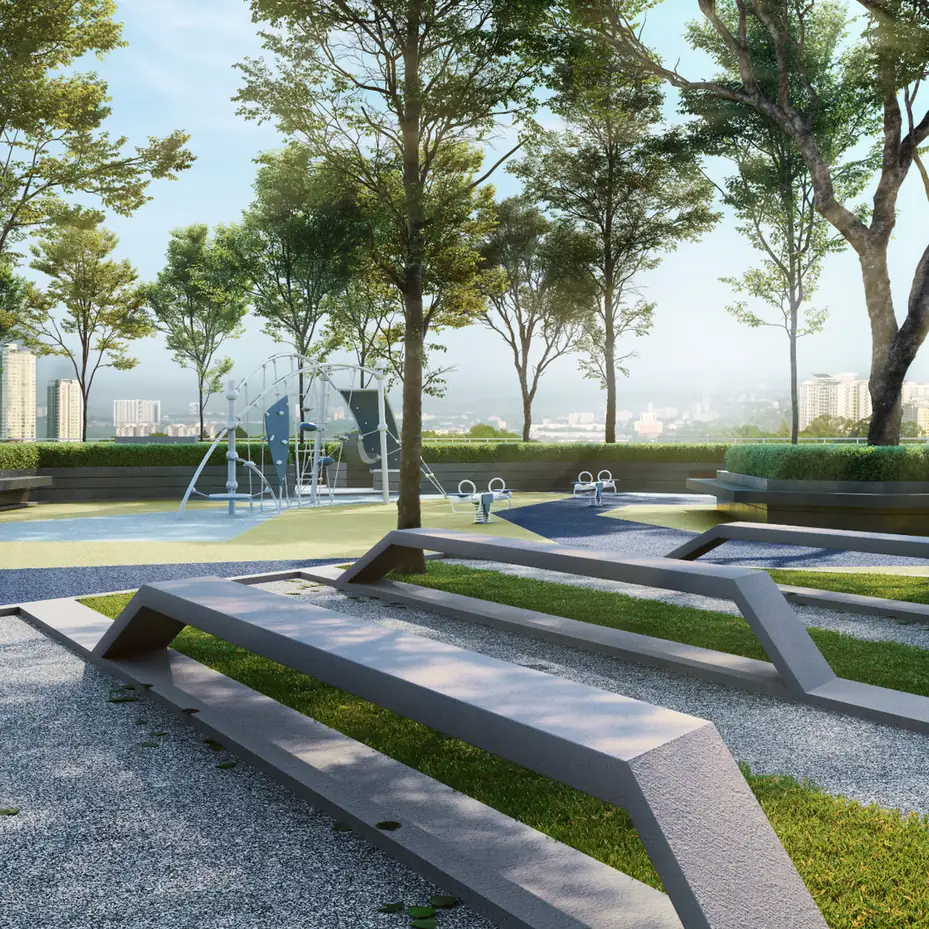
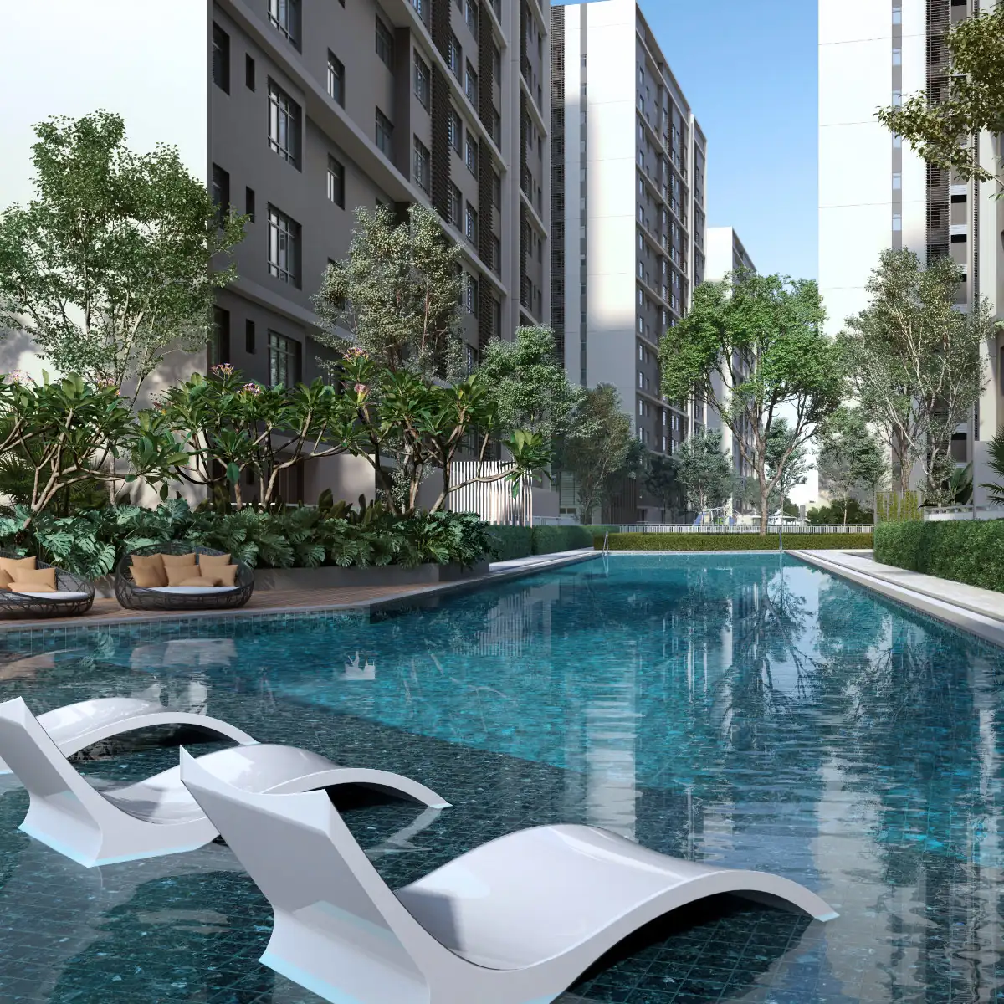
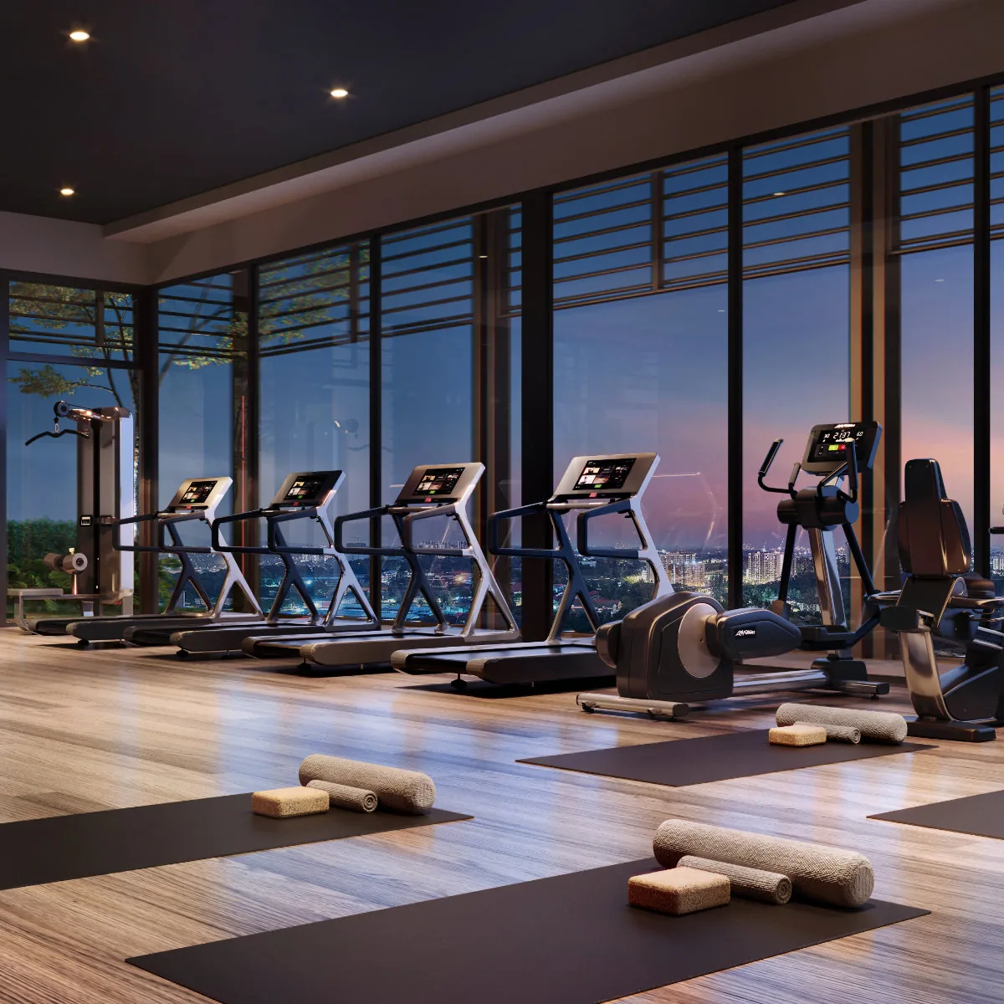
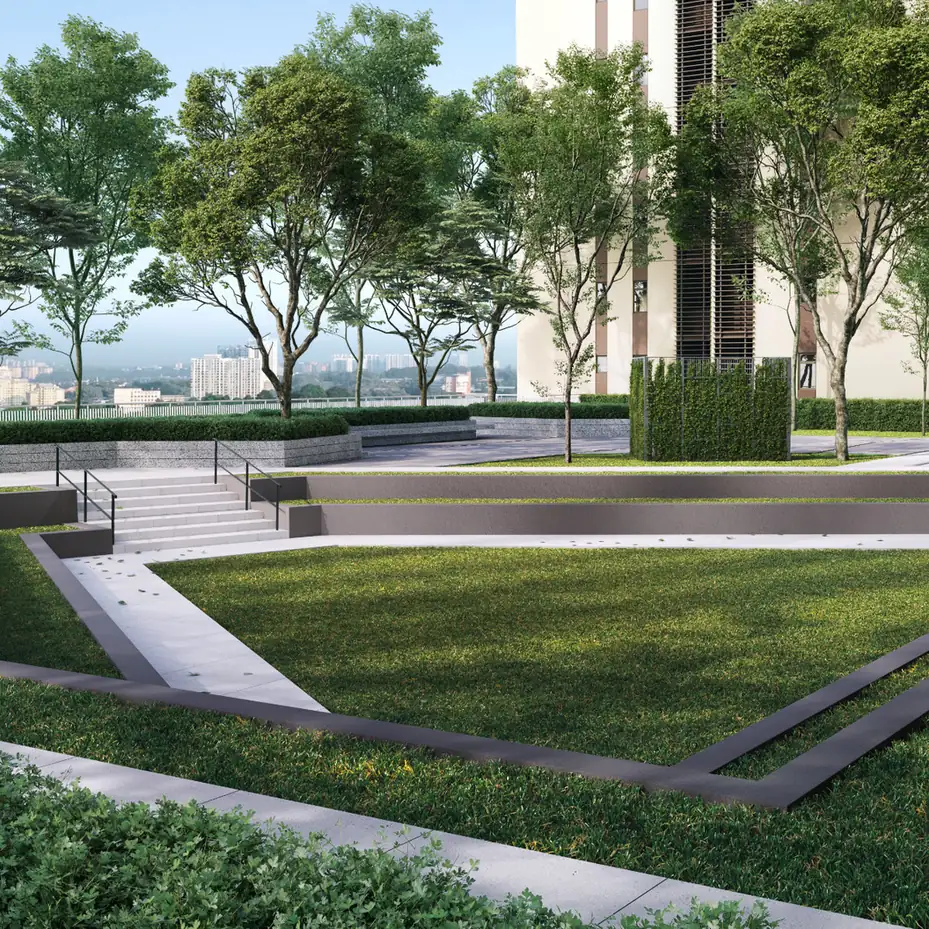
Car park below, homes above, and one podium level in between given over to fourteen facilities.
Location
Inside the Johor Bahru city ring rather than out on the fringe. Distances below are the developer's own published figures.
Cross-border
Recreation
Retail
Healthcare
Johor Bahru city sits inside the Johor-Singapore Special Economic Zone, and the RTS Link terminus at Bukit Chagar is under construction.
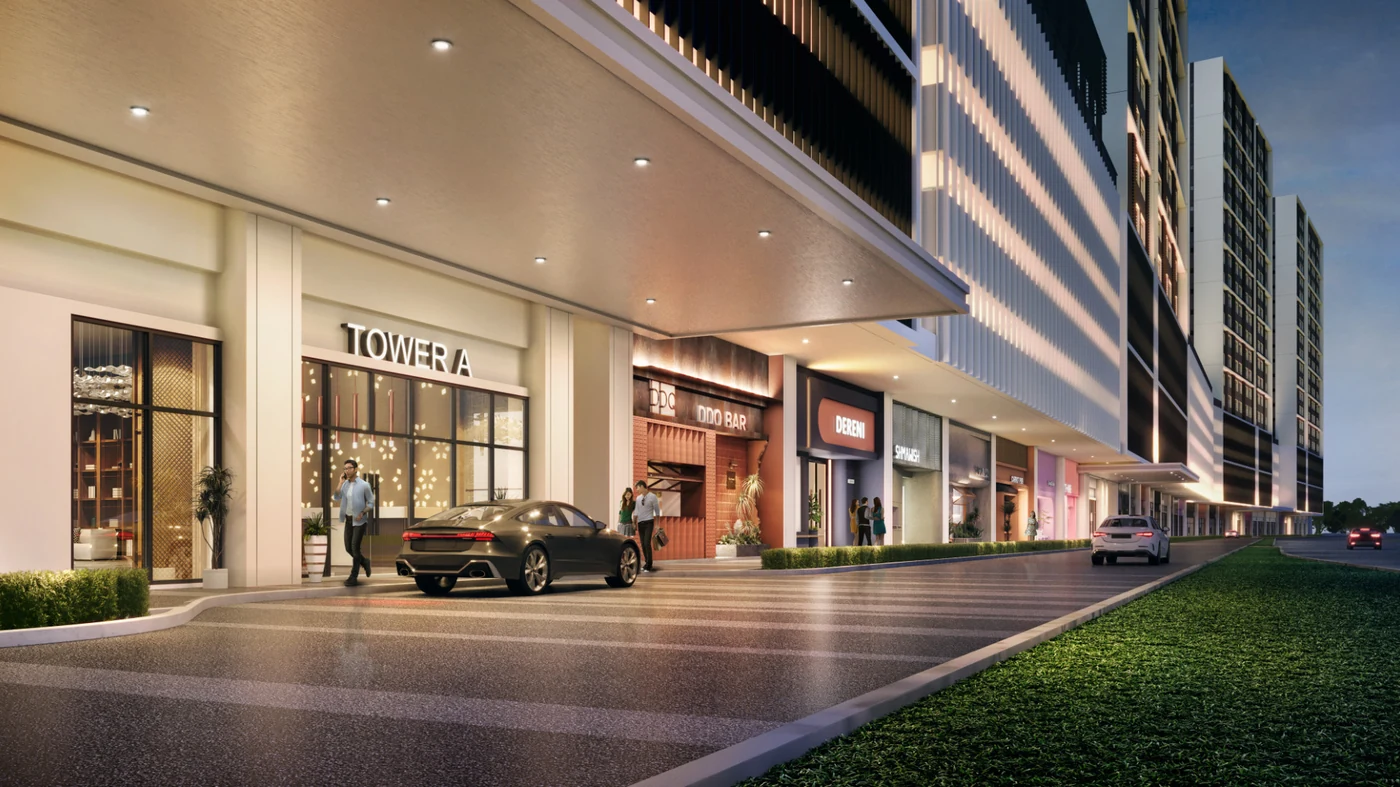
Ground Floor
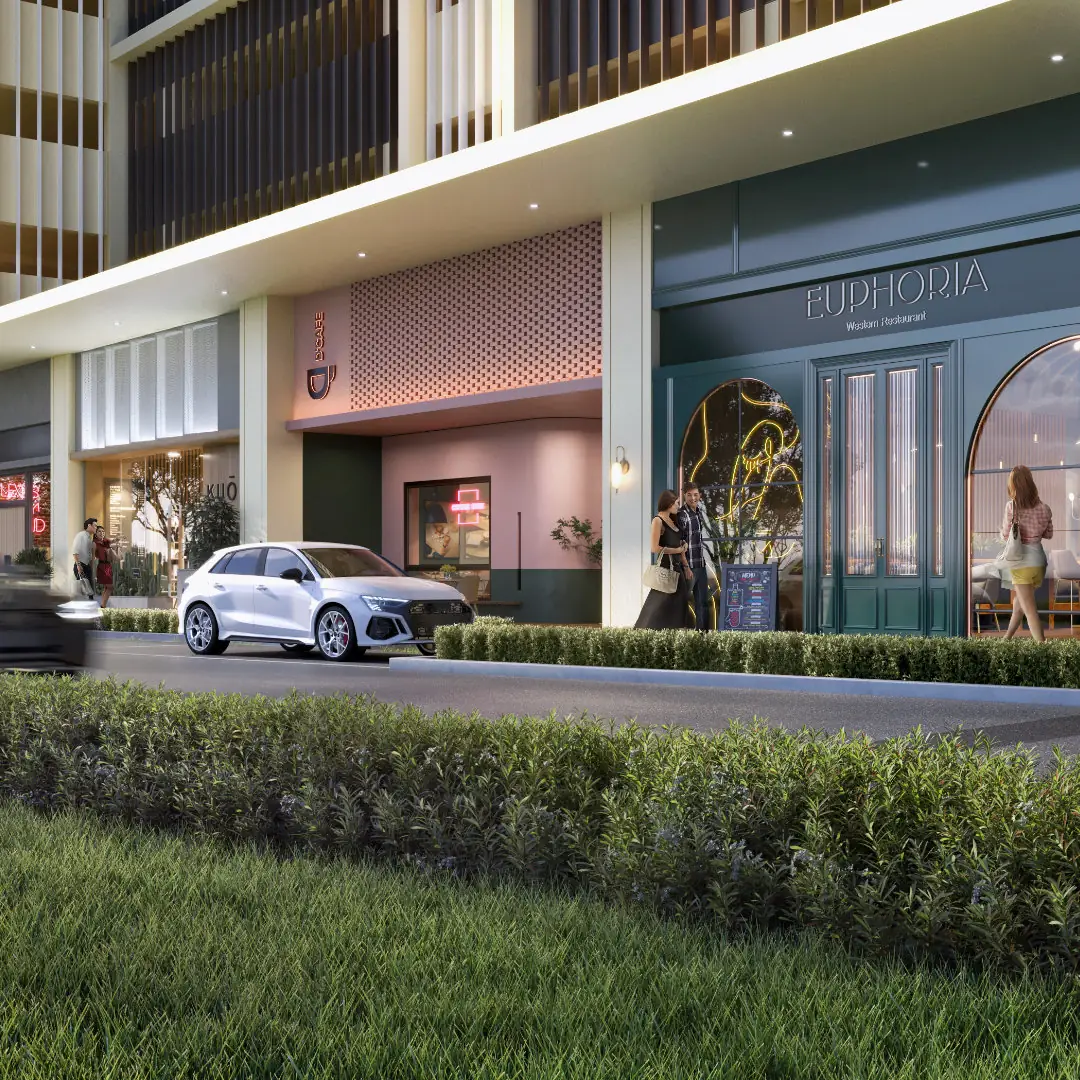
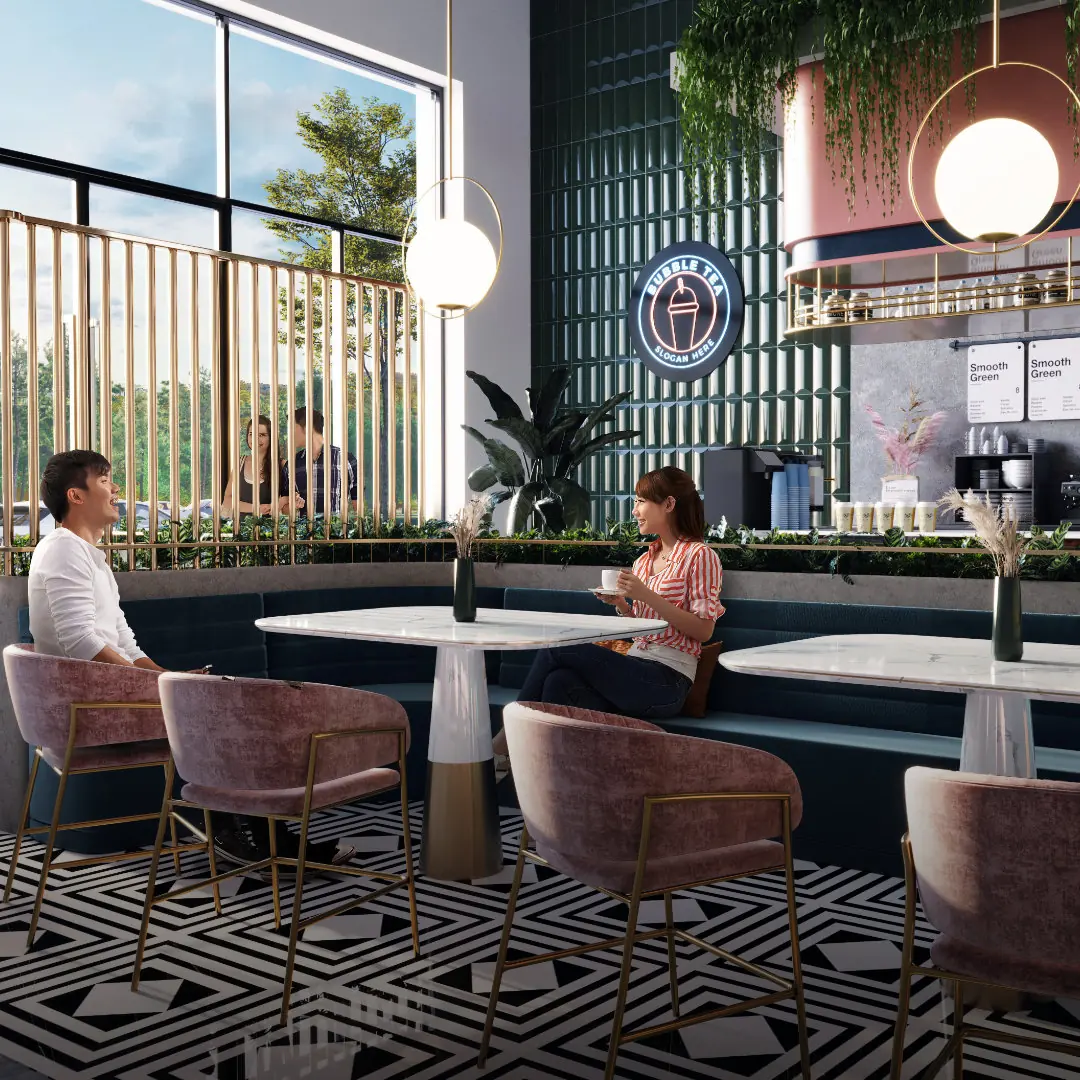
The retail lots line the ground floor of Adison, which is the difference between a tower and a street.
The Developer
Adison is developed by WCT Green Sdn Bhd (201101001824), a subsidiary of WCT Land Sdn Bhd, part of the Bursa-listed WCT group. WCT is a contractor as much as a developer, with a construction arm behind major Malaysian infrastructure and a property arm behind Paradigm Mall and Bukit Tinggi.
The developer licence and the advertising and sales permit are both recorded on the approved advertisement, along with the Majlis Bandaraya Johor Bahru building-plan approval. The registered development name is Residensi Laman Hijau.
The Numbers
Floor plans, gross prices by block and live availability, straight to your WhatsApp.
Get Floor Plans + Price ListFree · No obligation · Direct WhatsApp reply
FAQ
The approved advertising permit lists block minimums of RM441,000 (Block A), RM430,000 (Block B), RM436,700 (Block C) and RM428,800 (Block D), with maximums up to RM717,900.
Jalan Tun Abdul Razak, 80200 Johor Bahru, in Larkin. The developer states 6km to the Sultan Iskandar CIQ checkpoint and the upcoming RTS station, with Johor Golf & Country Club 500m away.
Yes, freehold as stated on the approved advertising permit. The property title is commercial, held under the Housing Development Act, and the registered development name is Residensi Laman Hijau.
1,024 serviced apartments across four blocks: Block A 240 units, Block B 272, Block C 256 and Block D 256, plus 37 ground-floor retail lots. Adison is phase one of the 68-acre W City Larkinton masterplan.
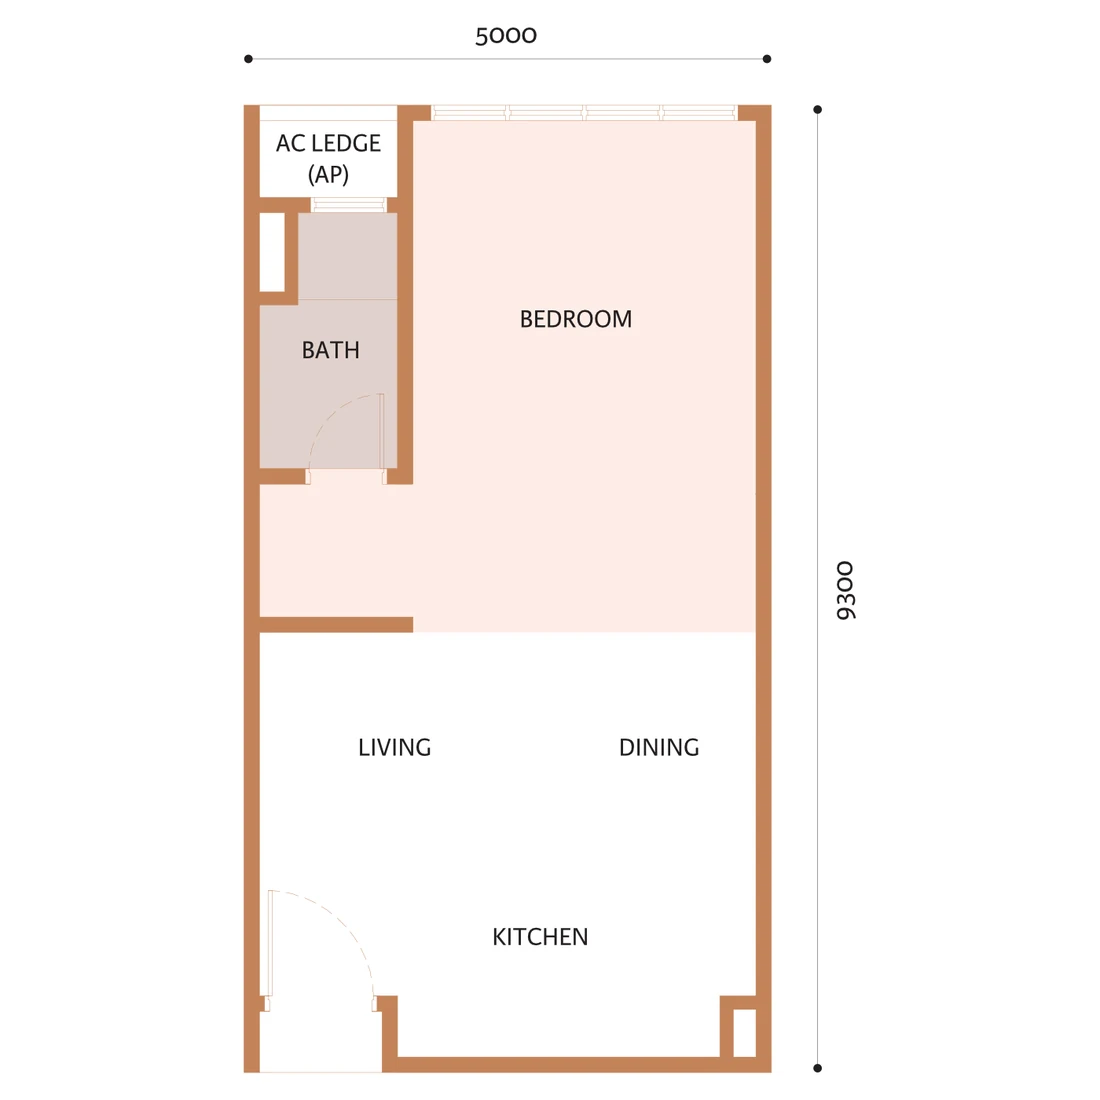
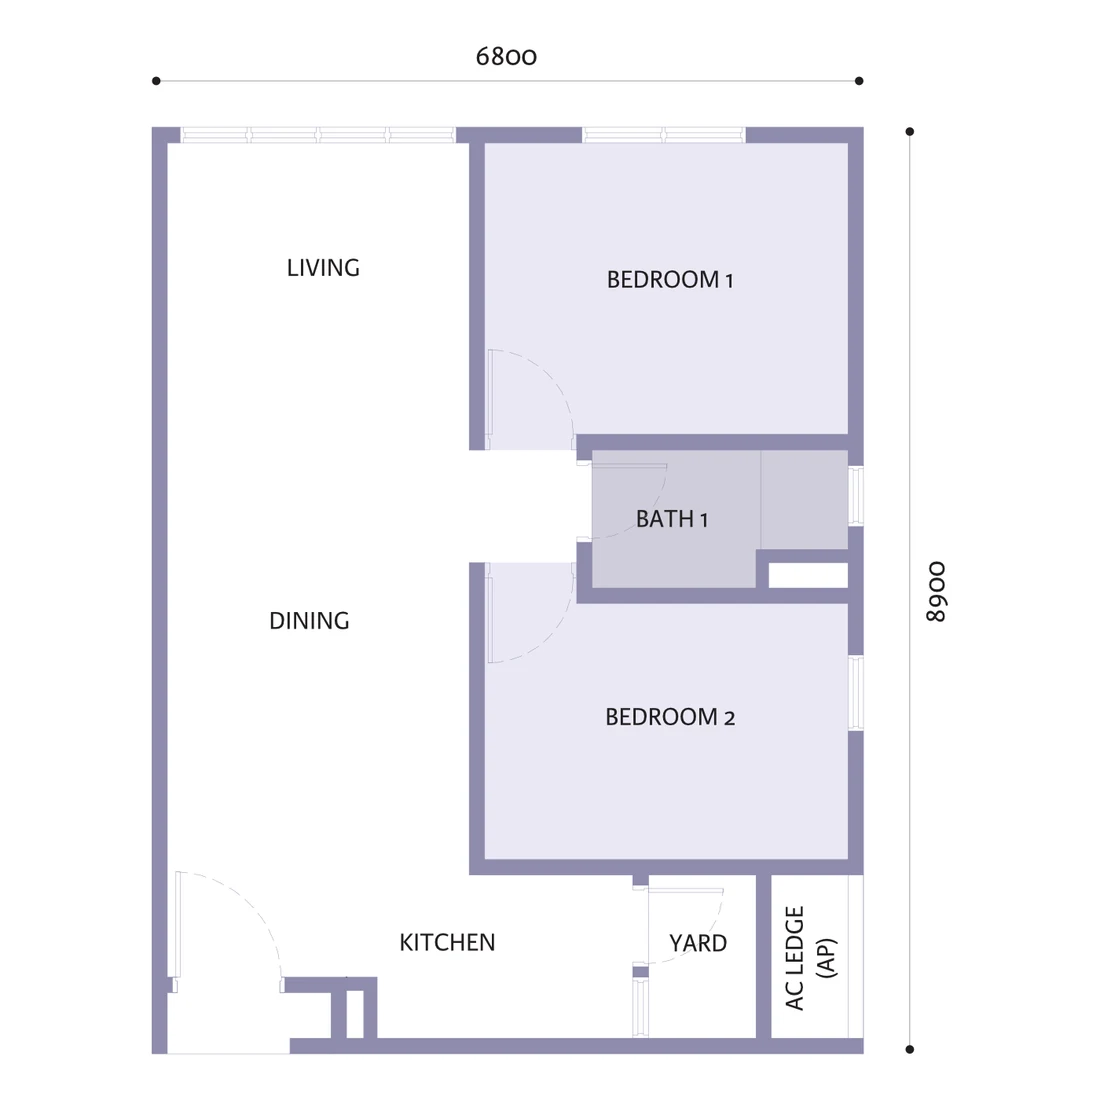
Type A is a 501 sqft studio with one bathroom. Type B is 651 sqft with two bedrooms, one bathroom and a yard. Type C is 791 sqft with two bedrooms, two bathrooms and a yard.
No. Units are handed over bare, with a digital lockset at the main entrance and a shower screen provided.
One bay for the studio and the two-bedroom one-bathroom layout, two bays for the two-bedroom two-bathroom layout. The approved permit records 1 to 2 bays per unit.
April 2028, as stated on the approved advertising permit.
Indicatively RM0.385 per square foot, inclusive of the sinking fund.
A Level 6 podium with a swimming pool, wading pool, jacuzzi, pool lounge, gym and yoga room, multipurpose hall, sunken amphitheatre, pavilion, playground, plaza, decking, seating area, leisure area and BBQ pit.
Johor's minimum purchase price for foreign buyers varies by zone and property type and is revised from time to time. Confirm the current threshold and the levy that applies to the specific unit before committing, and WhatsApp us for the developer's current position.
WCT Green Sdn Bhd (201101001824), a subsidiary of WCT Land Sdn Bhd, part of the Bursa-listed WCT group.